
Waterfront - Primary on Main



Address
5380 Manchini Street, SARASOTA, FL
Price
$ 1,112,500
Property Attributes
- MLS#A4711014
- TypeSingle Family
- Listing Status Active
- CountySarasota
- CitySARASOTA
- AreaSarasota/Sarasota Square
- NeighborhoodESPLANADE ON PALMER RANCH
- Zip34238
- StyleContemporary
- Year Built2018
- Taxes$ 11069
- Price$ 1,112,500
- Bedrooms2
- Full Bathrooms2
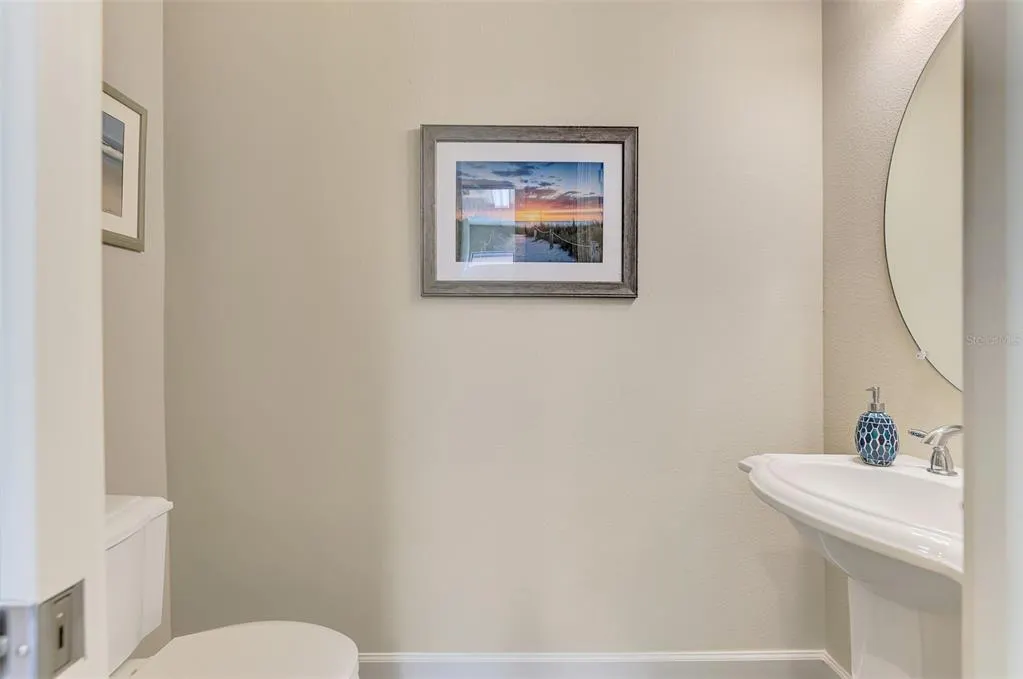
- Half Bathrooms1
- Sqr Footage2095
- Lot Size0.18 Acres
Data Source:
Stellar MLS
Property Description
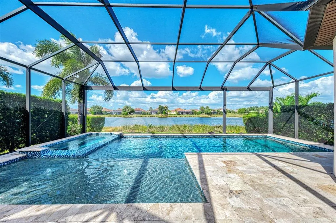
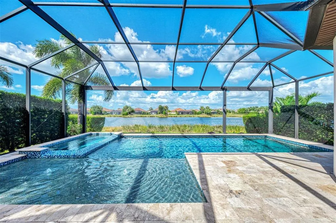
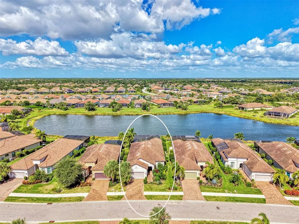
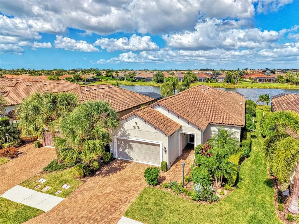
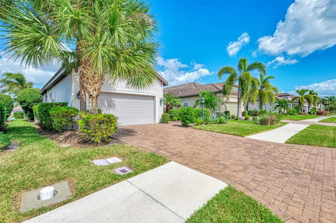
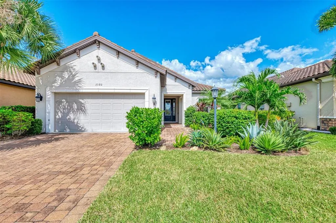
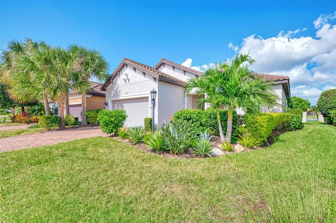
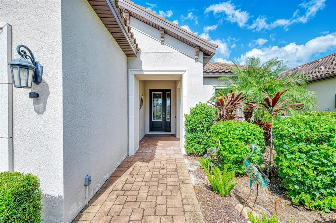
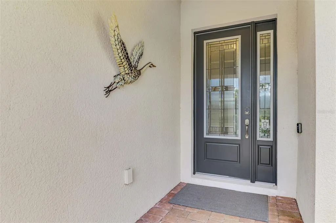
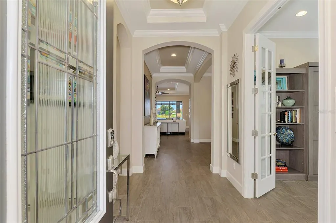
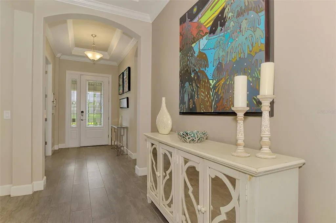
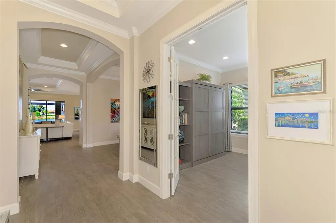
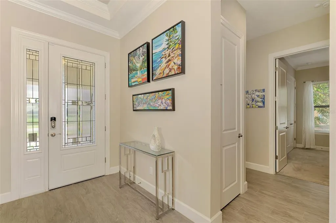
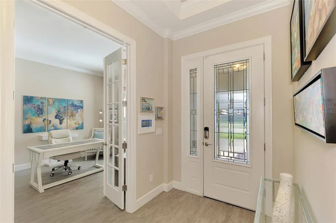
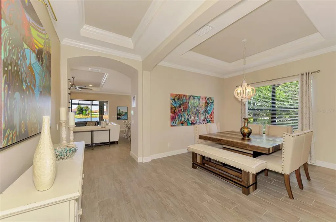
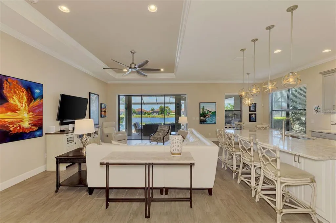
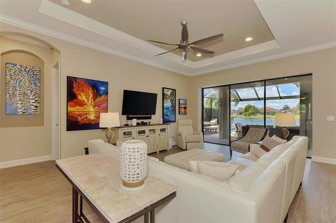
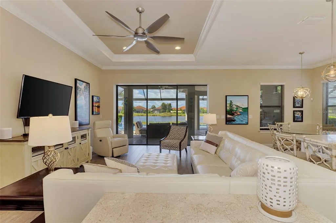
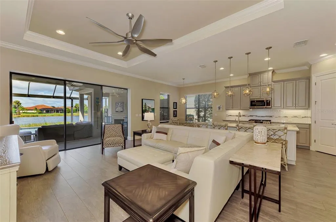
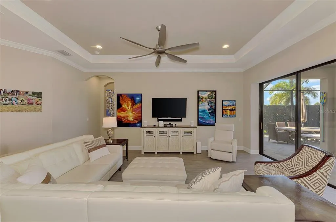
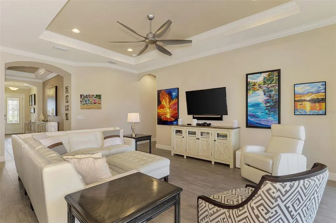
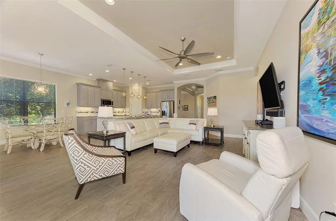
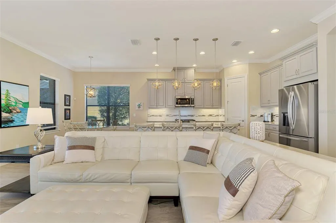
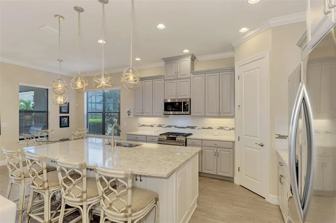
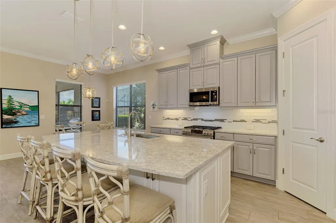
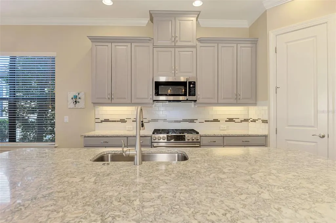
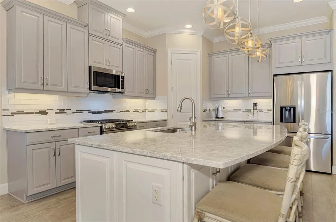
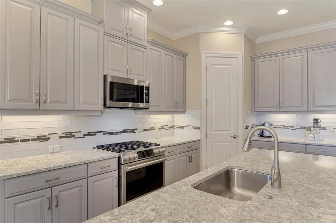
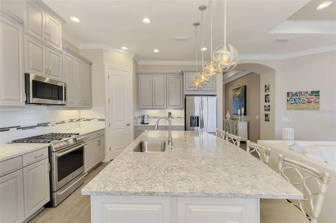
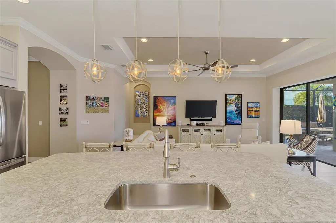
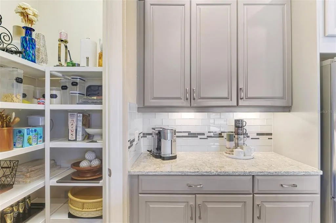
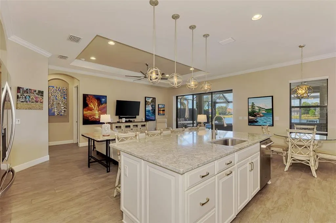
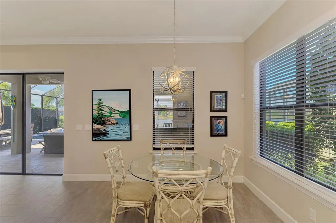
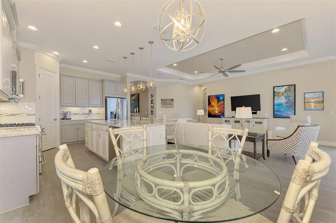
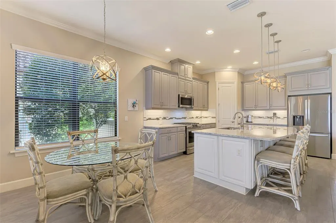
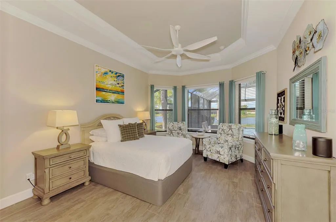
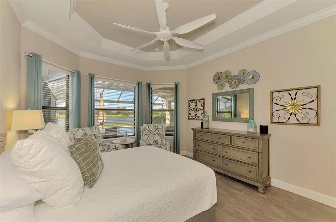
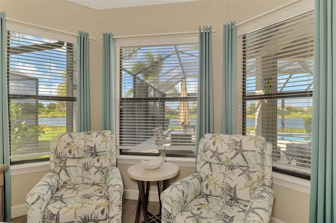
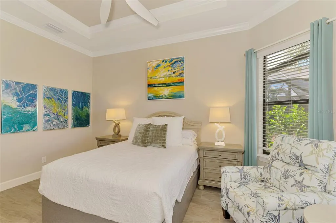
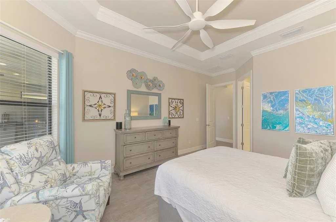
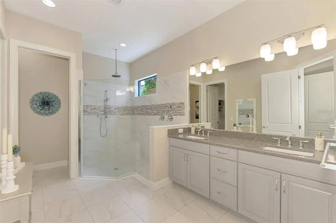
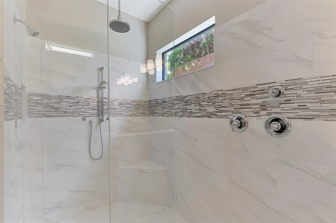
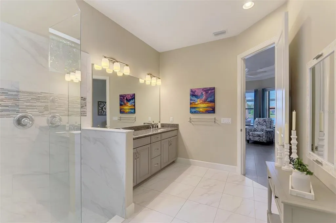
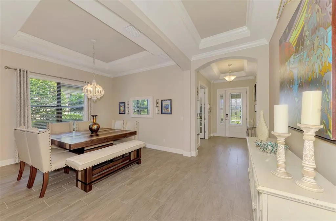
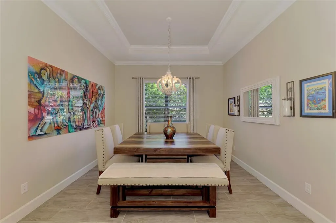
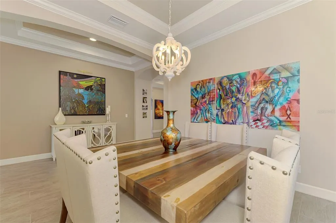
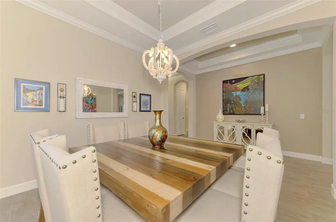
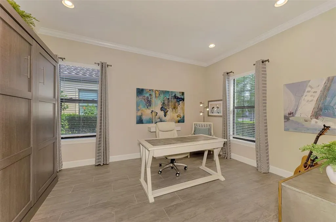
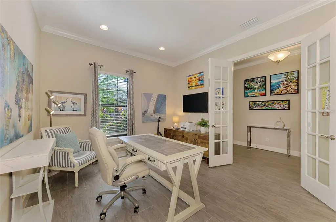
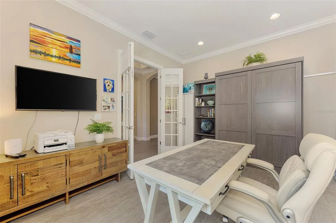
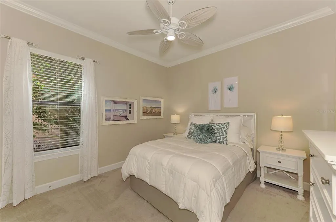
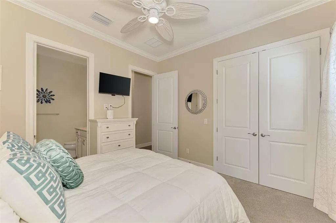
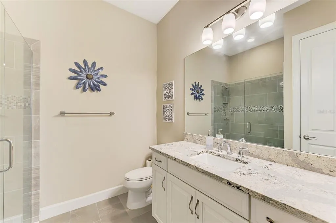
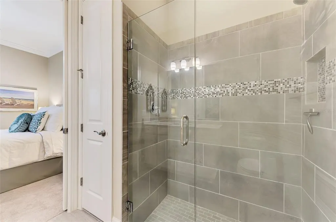
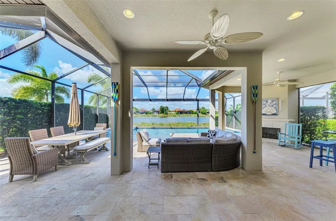
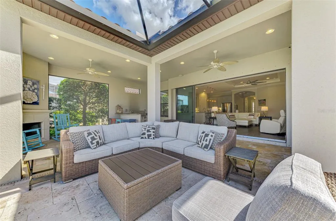
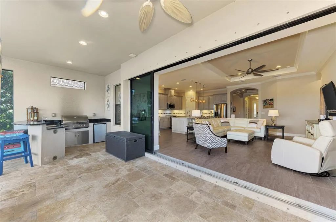
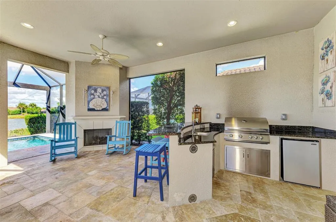
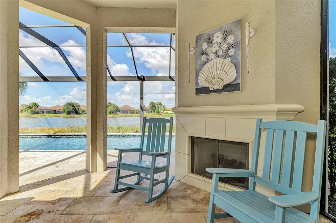
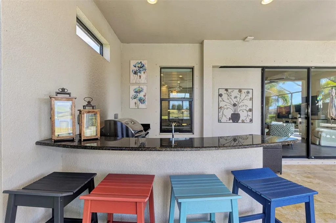
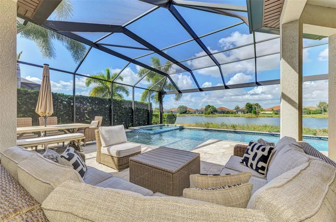
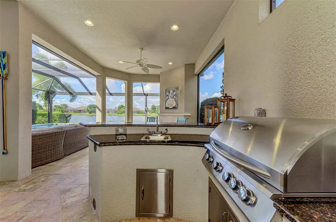
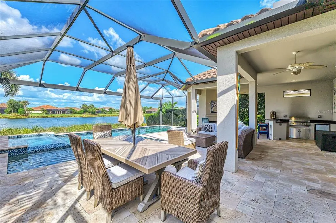
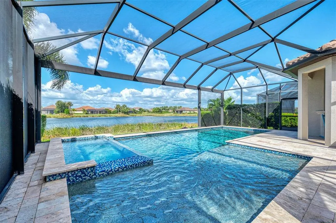
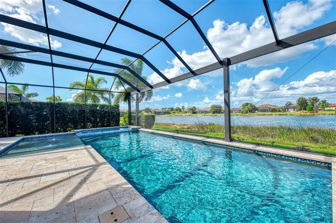
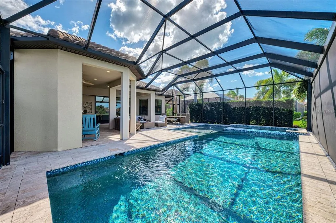
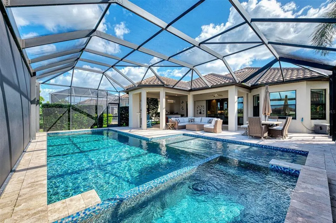
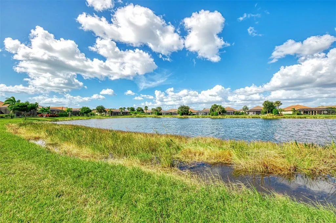
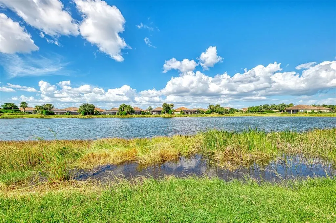
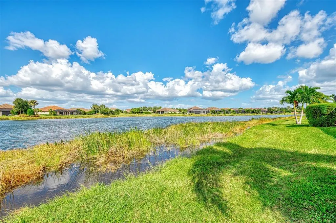
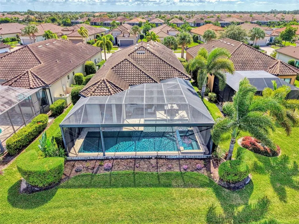
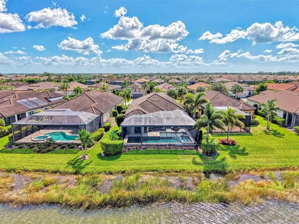
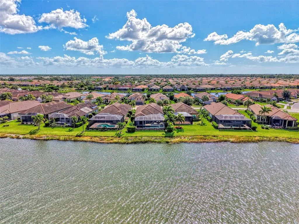
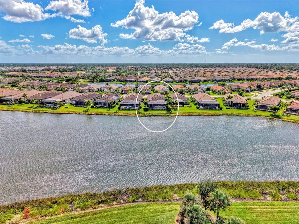
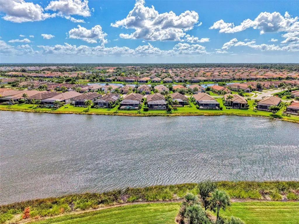
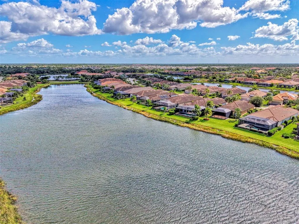
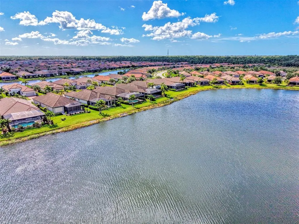
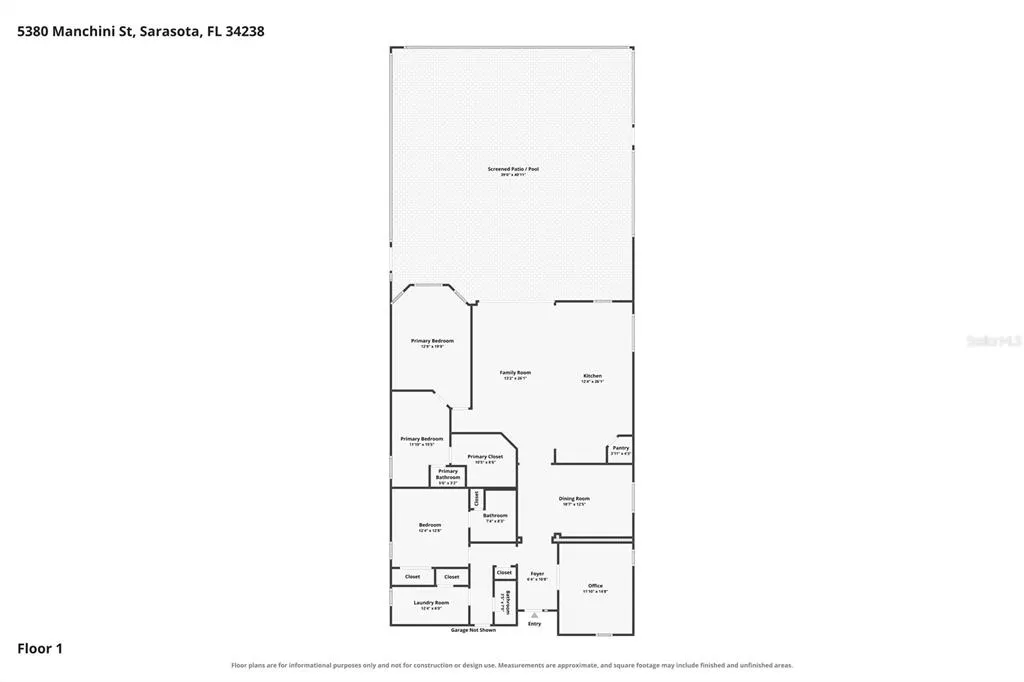
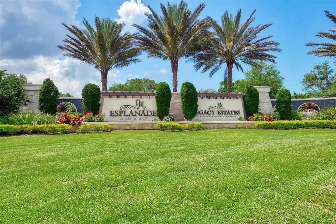
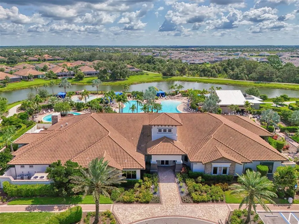
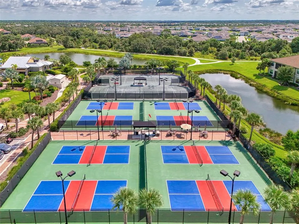
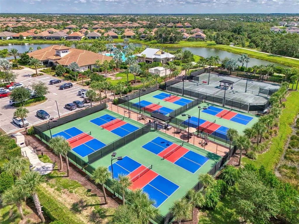
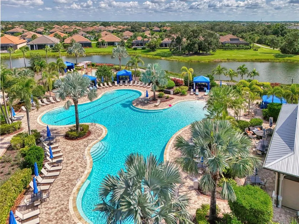
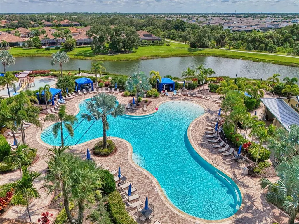
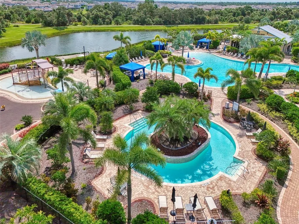
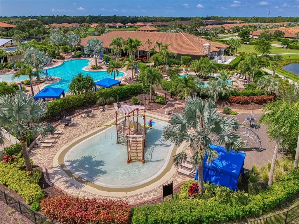
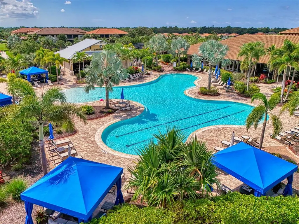
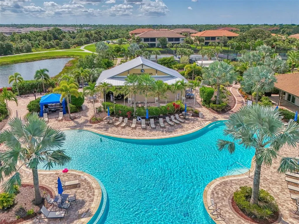
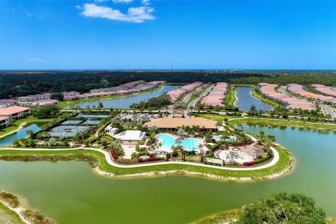
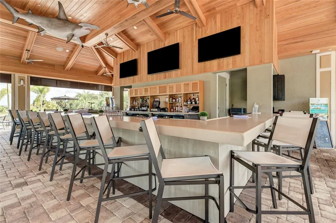
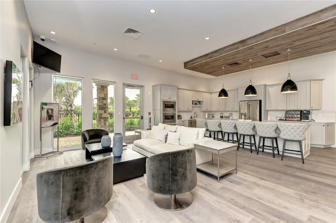
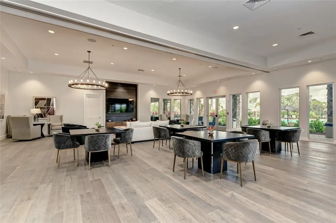
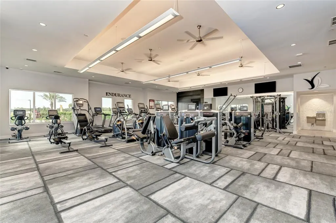
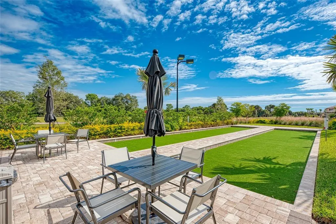
Esplanade on Palmer Ranch - Welcome to this beautifully appointed Farnese model in the highly sought-after, gated community of Esplanade on Palmer Ranch. Thoughtfully designed for both everyday comfort and effortless entertaining, this exceptional home offers an inviting open floor plan with two spacious bedrooms, a versatile den featuring a Murphy bed for overnight guests, and a separate dining room perfect for hosting family and friends. Quality craftsmanship and attention to detail are evident throughout, with elegant crown molding, 8-foot solid interior doors, tile flooring, and smart-home technology. The spacious living area flows seamlessly into a beautifully designed kitchen featuring stainless steel appliances, gas cooking, generous counter space, and a welcoming atmosphere that makes cooking and entertaining a pleasure. The true highlight of this home is its extraordinary outdoor living space and breathtaking wide lake views. Expansive pocketing sliding glass doors open to an oversized, extended screened lanai, creating a seamless connection between indoor and outdoor living. Overlooking a picturesque lake, this peaceful setting offers beautiful water views and abundant wildlife, providing the perfect backdrop for enjoying Florida's year-round sunshine. Designed to feel like your own private resort, the outdoor living area features a heated pool and spa with a spacious beach shelf, an outdoor kitchen with gas grill, and a beautiful gas fireplace that adds warmth and ambiance to evening gatherings. Whether enjoying morning coffee overlooking the lake, relaxing poolside, or entertaining friends and family, this exceptional space offers the ultimate Florida lifestyle. Beyond the home, residents of Esplanade on Palmer Ranch enjoy an impressive collection of resort-style amenities, including a full-time lifestyle director, tennis and pickleball courts, bocce ball, a state-of-the-art fitness center, game rooms, a splash pad, and heated resort-style pools. An on-site restaurant with poolside service and a vibrant calendar of social events and activities create a welcoming community where there is always something to enjoy. From its thoughtfully designed interior and spectacular lakefront setting to its exceptional outdoor entertaining space and outstanding community amenities, this beautiful Farnese model offers a wonderful opportunity to experience the very best of Florida living. Come discover what makes this home and Esplanade on Palmer Ranch so special!
| Elementary School | Middle School | High School |
|---|---|---|
| Laurel Nokomis Elementary Elementary School | Laurel Nokomis Middle Middle School | Venice Senior High High School |
| Price History | |
|---|---|
| 10/29/2026 | Listed $1,112,500 |
General Features
| Sewer | Public Sewer |
|---|---|
| Heating | Electric |
| Cooling | Central Air |
| Utilities | BB/HS Internet Available,Cable Connected,Electricity Connected,Fiber Optics,Fire Hydrant,Natural Gas Connected,Public,Sewer Connected,Sprinkler Recycled,Underground Utilities,Water Connected |
| Roof | Tile |
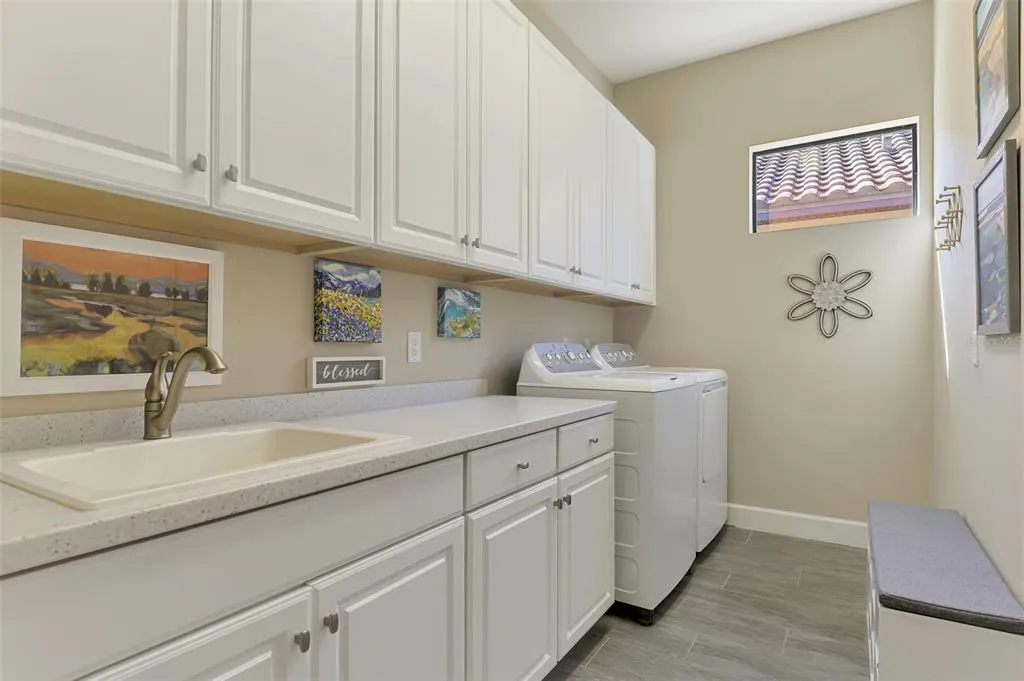
| Appliances | Dishwasher,Disposal,Dryer,Gas Water Heater,Microwave,Range,Refrigerator,Washer |
| Zoning | RSF1 |
| HOA Fee | 1601 |
| Garage Spaces | 2 |
| Association Fee Includes | Common Area Taxes,Community Pool,Escrow Reserves Fund,Maintenance Grounds,Private Road,Recreational Facilities |
| Patio/Porch Features | Covered,Enclosed,Screened |
| Architectural Style | Contemporary |
| Pool Features | In Ground,Gunite,Indoor,Salt Water |
| Security Features | Gated Community,Smart Security,Smoke Detector(s),Touchless Entry |
| Construction Materials | Block,Stucco |
| Pets Allowed | Cats OK,Dogs OK |
| Year Built | 2018 |
| View | Water |
| Levels | One |
| Property Subtype | Single Family Residence |
| Tax Year | 2025 |
| Ownership | Fee Simple |
| Waterfront Features | Lake Front |
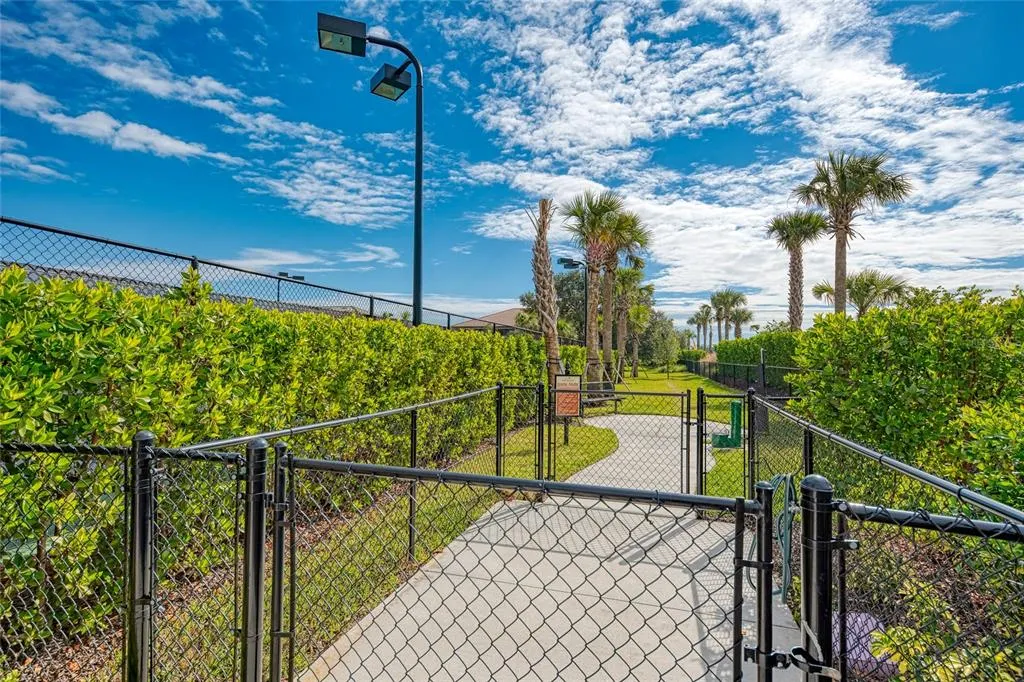
| Community Features | Association Recreation - Owned,Community Mailbox,Deed Restrictions,Dog Park,Fitness Center,Gated Community - Guard,Golf Carts OK,Irrigation-Reclaimed Water,No Truck/RV/Motorcycle Parking,Pool,Restaurant,Sidewalks,Tennis Court(s) |
| Assoc Fee Paid Per | Quarterly |
| County | Sarasota |
| New Construction | false |
| Property Type | Residential |
| Association Amenities | Fitness Center,Lobby Key Required,Pickleball Court(s),Pool,Recreation Facilities,Spa/Hot Tub,Tennis Court(s),Trail(s) |
| Attached Garage | true |
| Subdivision Name | ESPLANADE ON PALMER RANCH |
| Facing Direction | Southeast |
| Garage Y/N | true |
| Other Structures | Outdoor Kitchen |
| Total Rooms | 12 |
| Full Baths | 2 |
| Status | Active |
| Directions | From Honore take the 2nd gate entrance into Esplanade on Palmer Ranch and go straight onto Via Casa Blvd., Take 2nd right onto Manchini St and home will be a short distance on the right side. #5380 Manchin i St. |
| High School | Venice Senior High |
| City | SARASOTA |
| Association Name | Castle Group-Cheryl Cooper |
| Senior Community Y/N | false |
| MLS Area | 34238 - Sarasota/Sarasota Square |
| Lot Size Units | Square Feet |
| Lot Size Square Feet | 7696 |
| Carport Y/N | false |
| Listing Terms | Cash,Conventional |
| Spa Features | Heated,In Ground |
| Elementary School | Laurel Nokomis Elementary |
| Land Lease Y/N | false |
| Tax Annual Amount | 11069.9 |
| Home Warranty Y/N | false |
| Middle/Junior High School | Laurel Nokomis Middle |
| Additional Parcels Y/N | false |
| Lease Considered Y/N | true |
| Virtual Tour | https://portfolio.precision360photography.com/property/5380-manchini-st |
| Building Area Units | Square Feet |
| Living Area Units | Square Feet |
| Standard Status | Active |
| Occupancy Type | Owner |
| Tax Lot | 25 |
| Legal Description | LOT 25, ESPLANADE ON PALMER RANCH PHASE 1, PB 51 PG 10 |
| Water View | Lake |
| Water Access Type | Lake |
| Pet Size Limit | Extra Large (101+ Lbs.) |
| Minimum Lease | 1 Month |
| Water Access Y/N | true |
| Monthly HOA Amount | 533.67 |
| Additional Rooms | Den/Library/Office,Formal Dining Room Separate,Formal Living Room Separate |
| Water View Y/N | true |
| Flood Zone Code | X |
| In Law Suite YN | false |
| Flood Zone Code X | Yes |
| DockY/N | false |
Interior Features
| Interior Amenities | Ceiling Fan(s),Crown Molding,Eating Space In Kitchen,High Ceilings,Pest Guard System,Primary Bedroom Main Floor,Smart Home,Solid Wood Cabinets,Split Bedroom,Stone Counters,Tray Ceiling(s),Walk-In Closet(s) |
|---|---|
| Flooring | Tile |
| Furnished Y/N | Unfurnished |
| Fireplace Features | Gas,Outside |
| Total Stories | 1 |
| Air Conditioning Y/N | true |
| Heating Y/N | true |
| Window Features | Double Pane Windows,Low-Emissivity Windows |
| Fireplace Y/N | true |
| Half Baths | 1 |
| Laundry Features | Laundry Room |
| Total Bedrooms | 2 |
| LivingAreaSource | Public Records |
| Total Baths | 3 |
Exterior Features
| Exterior Amenities | Hurricane Shutters,Irrigation System,Outdoor Grill,Outdoor Kitchen,Rain Gutters,Sidewalk,Sliding Doors,Smart Lock(s) |
|---|---|
| Vegetation | Trees/Landscaped |
| Parking Features | Driveway,Garage Door Opener |
| Lot Features | Cleared,In County,Landscaped,Sidewalk |
| Water Source | Public |
| Lot Size Area | 7696 |
| Foundation Details | Slab |
| Spa | true |
| Building Area Total | 3051 |
| Lot Size Acres | 0.18 |
| Road Surface Type | Paved,Asphalt |
| Private Pool | true |
| Waterfront Y/N | true |
| Covered Spaces | 2 |
| Road Frontage Type | Street Paved,Private Road |
| Road Responsibility | Private Maintained Road |
Amenities
- Foreclosure
- Views
- Short Sale
- New Construction
- Adult 55+
- Lease To Own
- No HOA Fees
- Furnished
- Primary On Main
- Air Conditioning
- Seller Finance
- Green
- Fixer Upper
- Horse
- Golf
- Fireplace
- Deck
- Garage
- Basement
- Pool
Property vs Single Family Average in 34238
Price
Taxes
Year Built
 Copyright © MFRMLS.com All information deemed reliable but not guaranteed. All properties are subject to prior sale, change or withdrawal. Neither listing broker(s) or information provider(s) shall be responsible for any typographical errors, misinformation, misprints and shall be held totally harmless. Listing(s) information is provided for consumers personal, non-commercial use and may not be used for any purpose other than to identify prospective properties consumers may be interested in purchasing. Information on this site was last updated Last updated on November 8, 2026 4:14 PM UTC The listing information on this page last changed on Last updated on November 8, 2026 4:14 PM UTCd. The data relating to real estate for sale on this website comes in part from the Internet Data Exchange program of MFR MLS.
All information deemed reliable but not guaranteed. All properties are subject to prior sale, change or withdrawal. Neither listing broker(s) or information provider(s) shall be responsible for any typographical errors, misinformation, misprints and shall be held totally harmless. Listing(s) information is provided for consumers personal, non-commercial use and may not be used for any purpose other than to identify prospective properties consumers may be interested in purchasing.
Updated on November 8, 2026 4:14 PM UTC
 Copyright Southeast Florida Multiple Listing Service © 2026. Accuracy of listing information is not guaranteed. Listing information is provided for personal consumer, non-commercial use, solely to identify potential properties for potential purchase. All other use is strictly prohibited, is a violation of the terms of use, and may violate federal and state law.
Data Last Updated: November 8, 2026 4:21 PM UTC
 © 2026 Florida Gulf Coast MLS (FGCMLS) Information deemed reliable, but not guaranteed. The IDX data relating to real estate for sale on this web site comes in part from the Florida Gulf Coast Multiple Listing Service. The information being provided is for consumers' personal, non-commercial use and may not be used for any purpose other than to identify prospective properties consumers may be interested in purchasing. Information is deemed reliable but not guaranteed.
 All information deemed reliable but not guaranteed. All properties are subject to prior sale, change or withdrawal. Neither listing broker(s) or information provider(s) shall be responsible for any typographical errors, misinformation, misprints and shall be held totally harmless. Listing(s) information is provided for consumer's personal, non-commercial use and may not be used for any purpose other than to identify prospective properties consumers may be interested in purchasing. The data relating
